

OVERVIEW
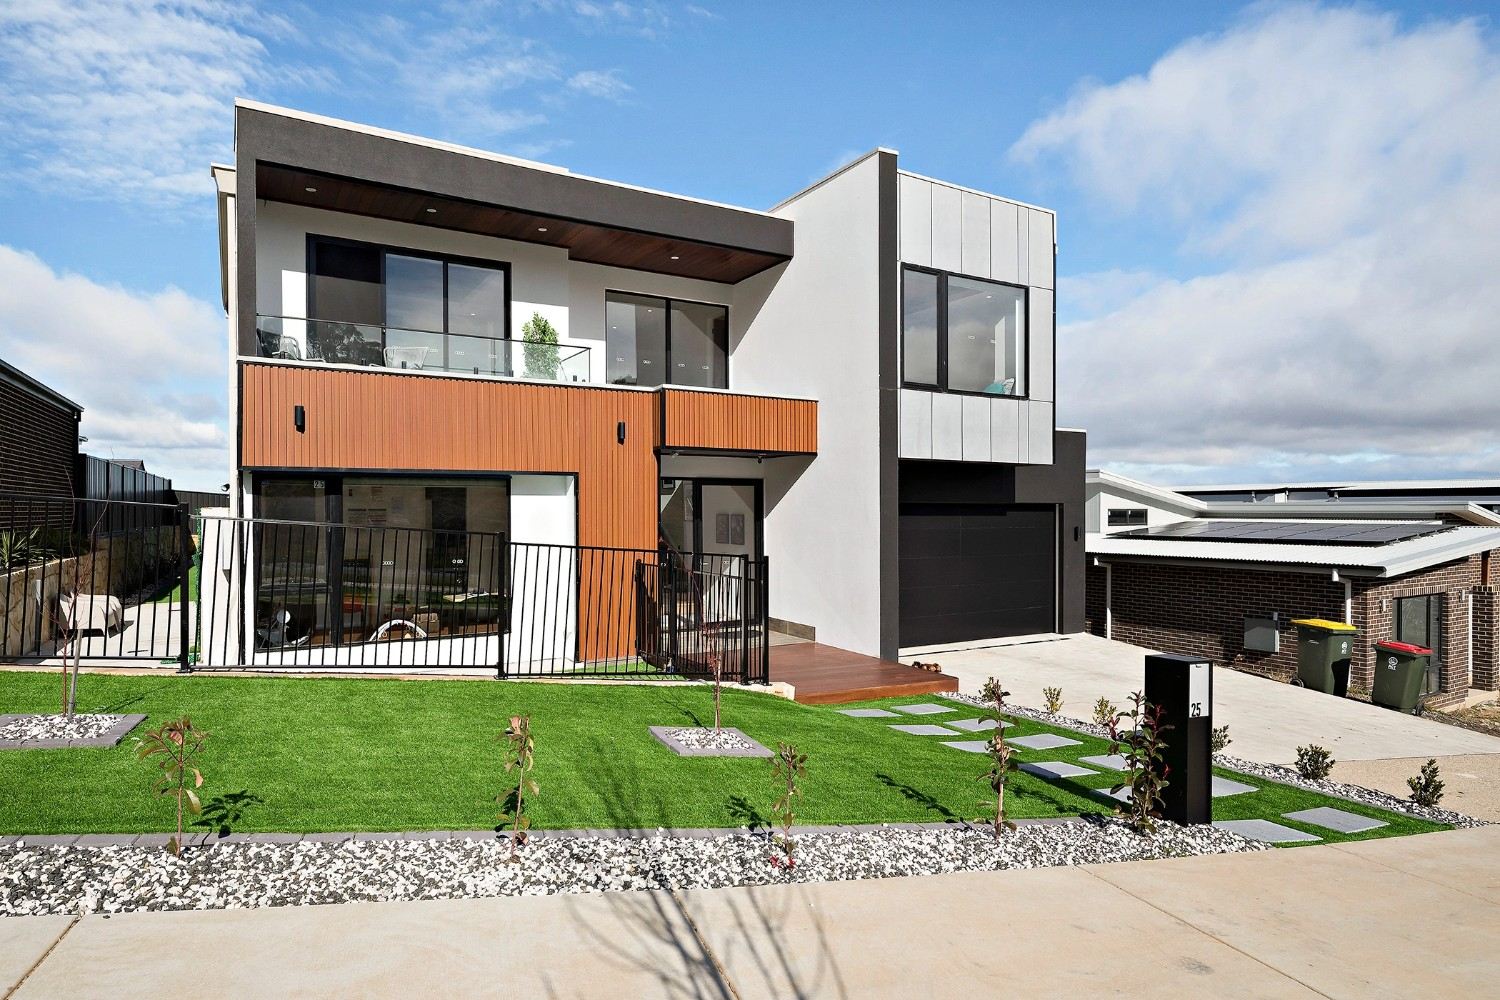
This modern family home in Pimpama blends style, comfort and functionality. Designed to suit the Australian lifestyle, the home offers spacious living areas, quality finishes and a layout that maximizes natural light and space.
Project Type
Single Storey Home
Location
QLD
Bedrooms
4
Bathrooms
2
Car Spaces
2
Living Areas
2
Completion
2024
ABOUT THIS PROJECT
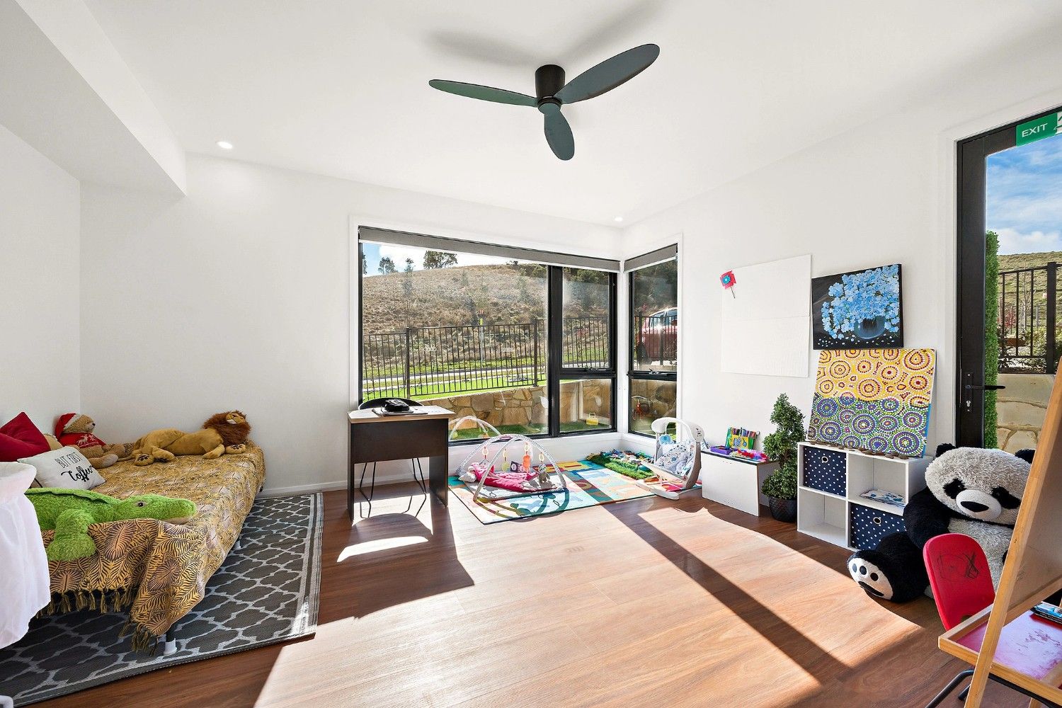
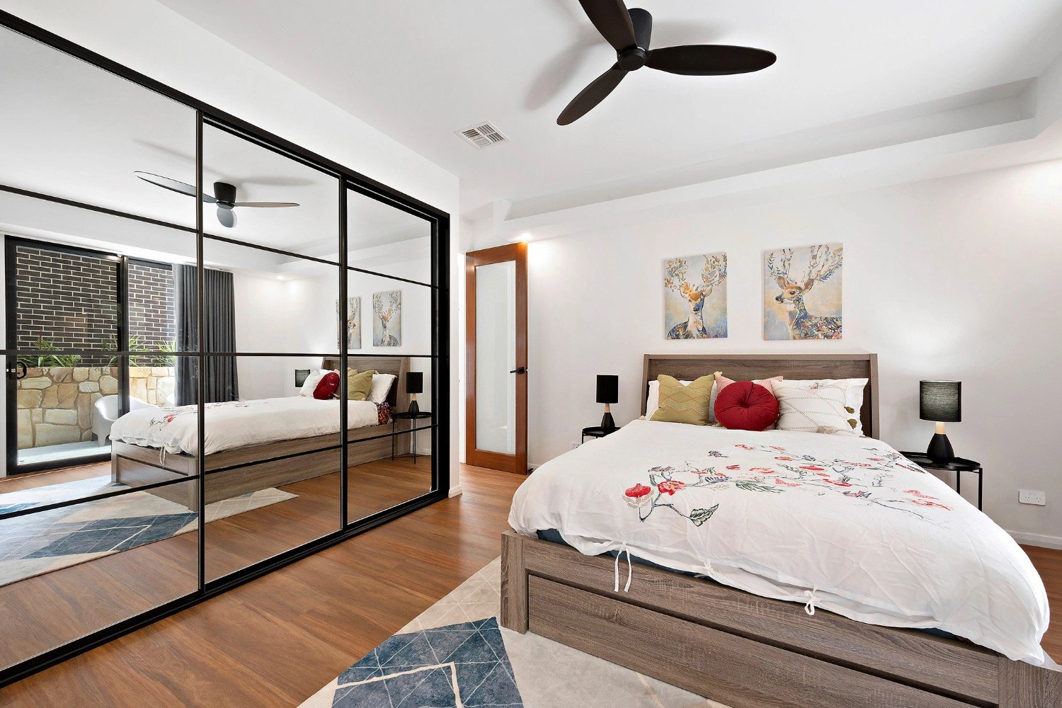
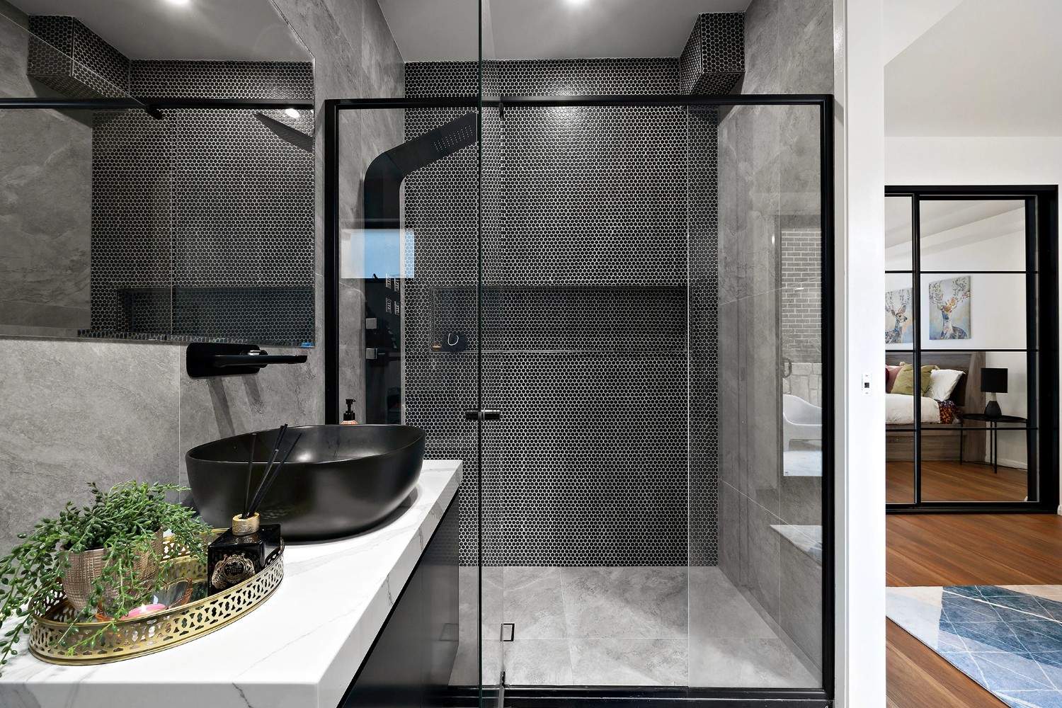
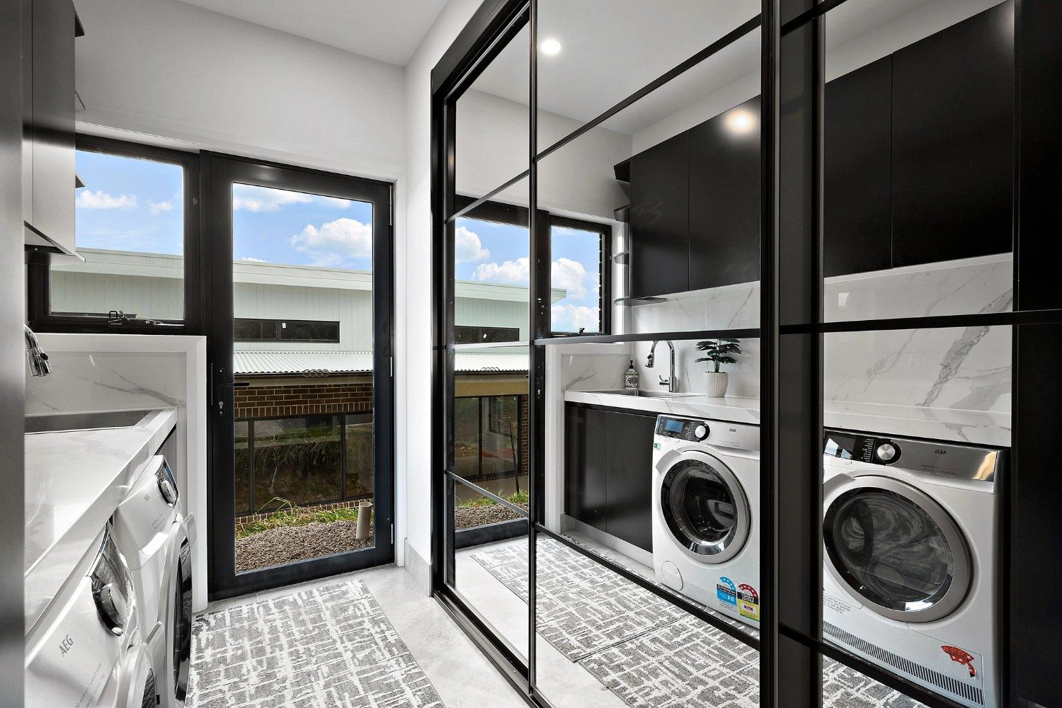
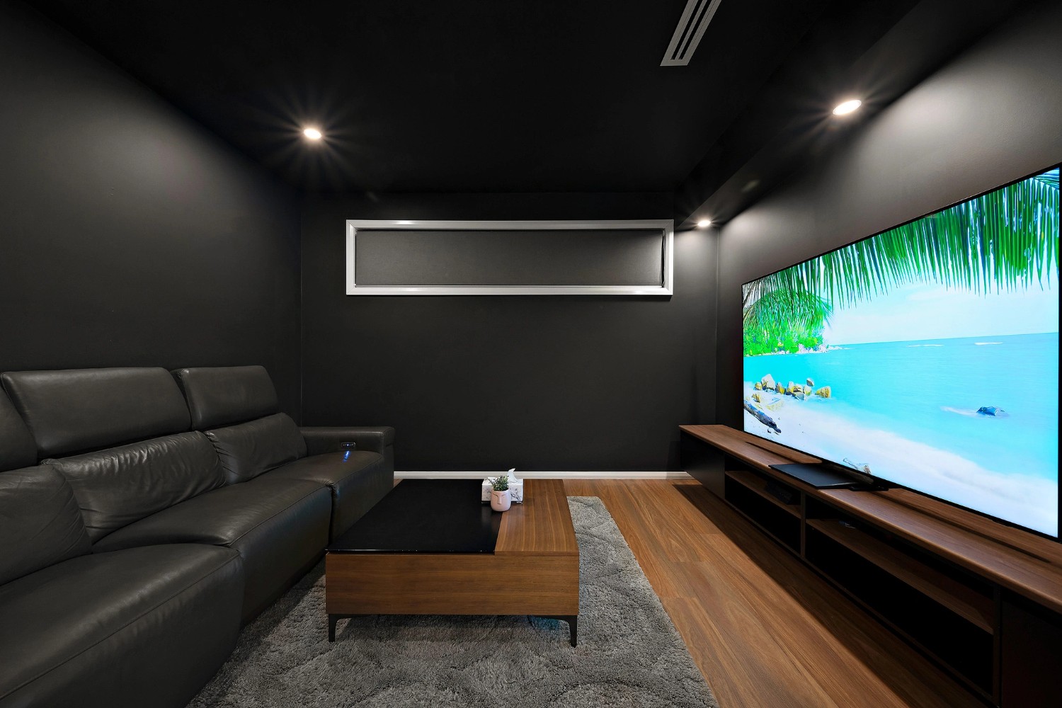
Every detail of this home has been carefully planned to deliver a perfect balance of aesthetics and practicality. From the open plan living and dining to the outdoor alfresco area, this home is ideal for families who love to entertain and relax.
Modern open plan living and dining
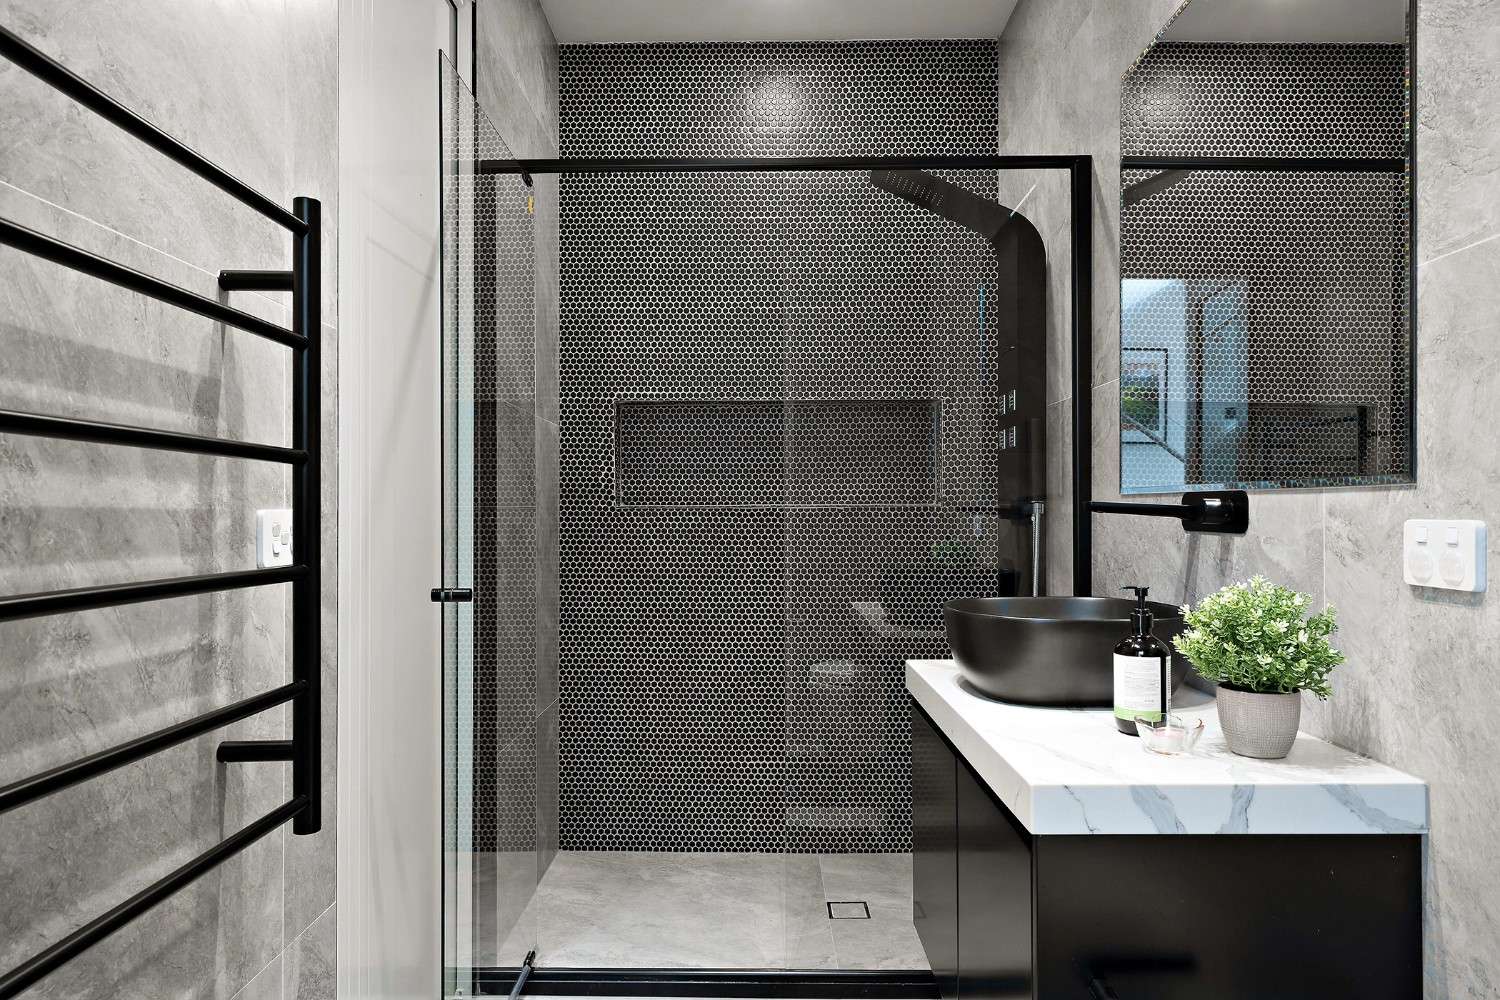
Quality fixtures and premium finishes
Seamless indoor-outdoor flow