

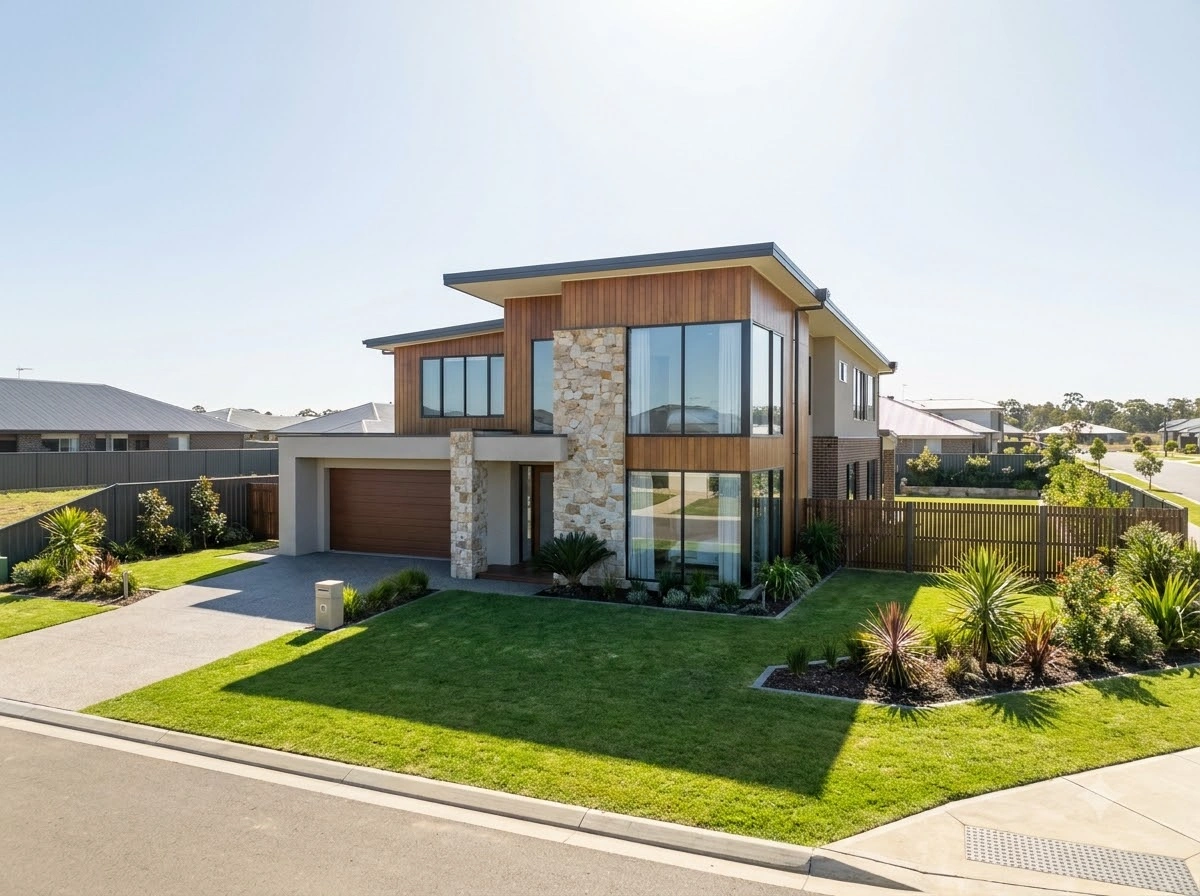
THIS HOUSE & LAND PACKAGE
$1,123,545*
PROPERTY OVERVIEW
5
Bedrooms
3
Bathrooms
3.5
Living
2
Garage
House Dimensions
House Area
292.52m² (31.49sq)
House Length
17.60m
House Width
10.91m
Premium Inclusions
Everything included in your house & land package
Designer Advantage Packs Promotion
Fixed price site costs
TRUECORE® steel frame & COLORBOND® steel roof
Carpet and Tiling
Caesarstone benchtops to kitchen, bathroom and ensuite
900mm European inspired stainless steel kitchen appliances
1200mm wide timber feature front entry door
2550mm High Ceilings to Ground Floor
Wall mounted bathroom tapware
Mirror sliding doors to robes
Integrated tiled concrete slab to porch & outdoor area
NBN Package
BASIX allowance
PROPERTY VIEW
01 / 01
View Full Dimensions
Bedrooms
Master Bedroom:
3540 x 4350
Bed 2:
3240 x 3285
Bed 3:
3020 x 3285
Bed 4:
3070 x 2960
Living Areas
Dining:
2700 x 3820
Living:
3760 x 3820
Outdoor
Outdoor Living:
2500 x 4280
Total Areas
Lower:
118.92m2
Upper:
97.23m2
Total:
216.15m² (23.27sq)
WANT TO KNOW MORE?
For more details about our home designs and to explore every detail, download these PDFs. Inside, you’ll discover everything about our DUAL-LIVING-BOOKLET and Vikram Homes Booklet – FAST Track.

DUAL-LIVING-BOOKLET
Complete details about dual living designs, inclusions & options.
DOWNLOAD PDF
VIKRAM HOMES
BOOKLET – FAST Track
Explore our fast track homes, floor plans, specifications and more.
DOWNLOAD PDF